
02
Permit drawings
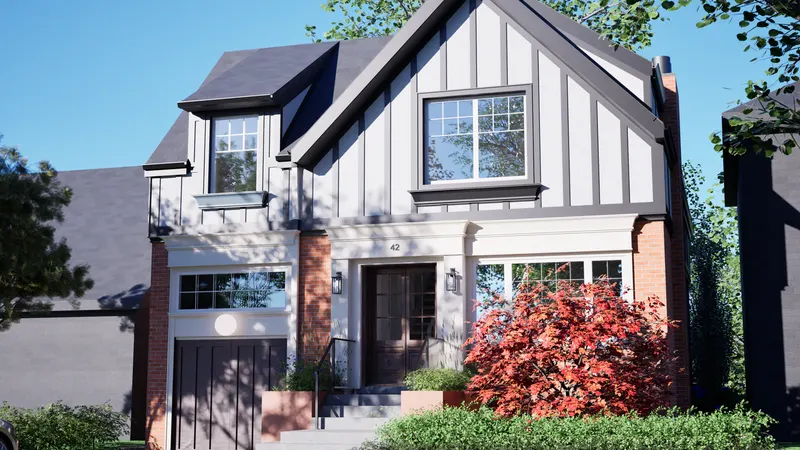
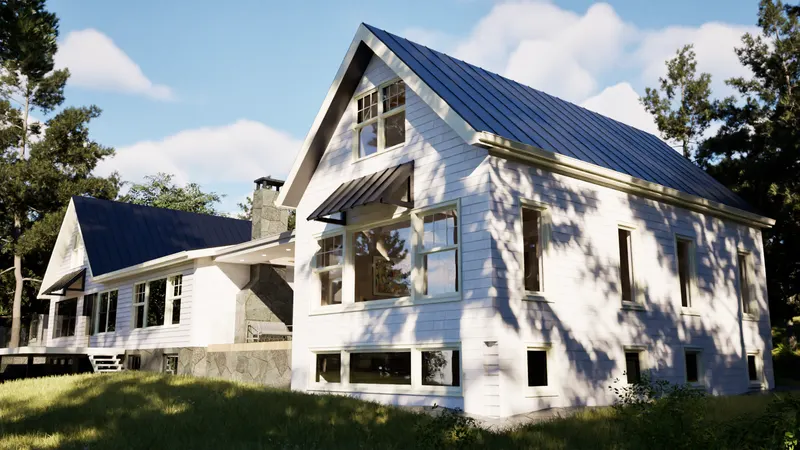
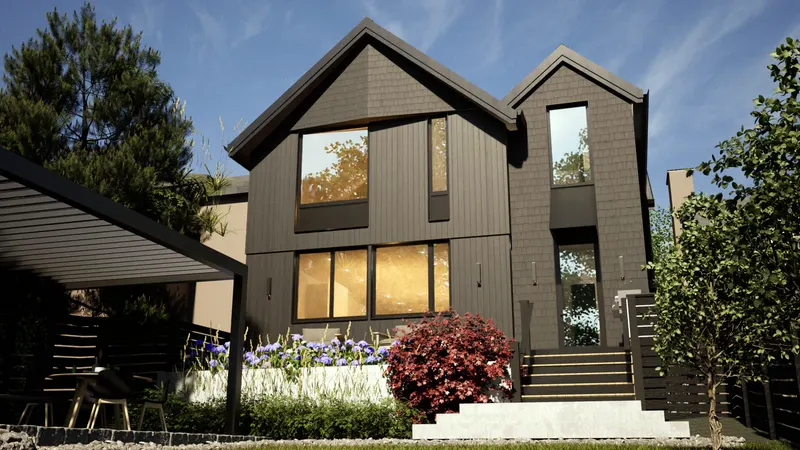
Permit drawings for Ontario houses, prepared under BCIN and carried through approval.
Drawings are prepared to Part 9 of the Ontario Building Code and submitted under the studio's BCIN. Where a design needs relief from the zoning by-law, the studio prepares the Committee of Adjustment application, then answers examiner comments through to permit.