ASC Studio
ash@asc.studio
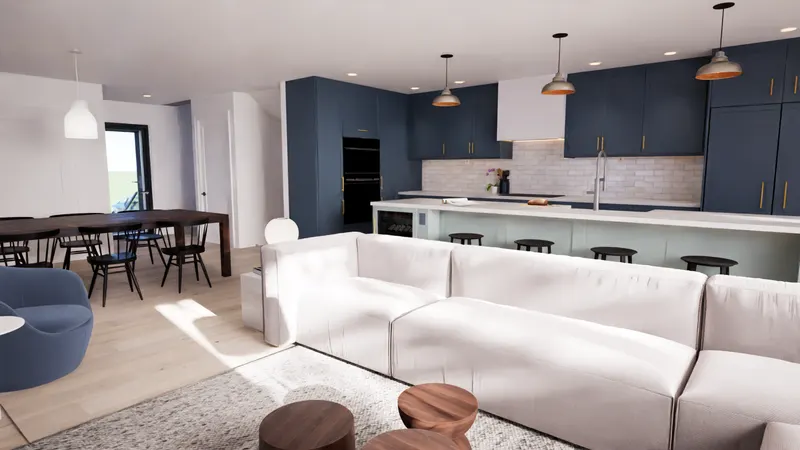
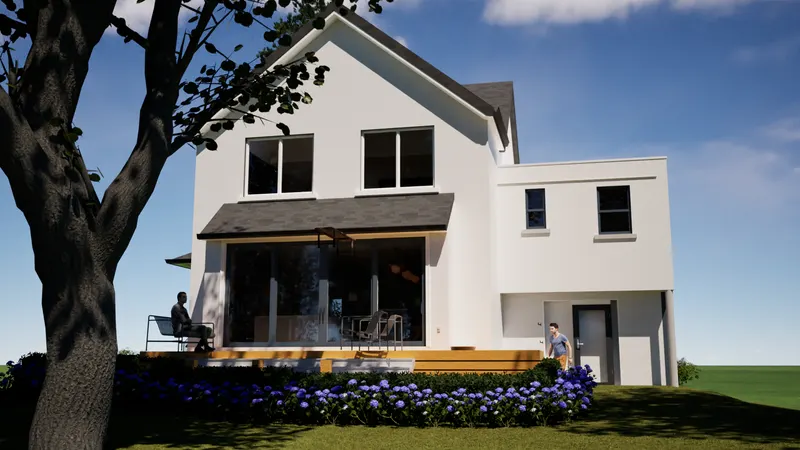
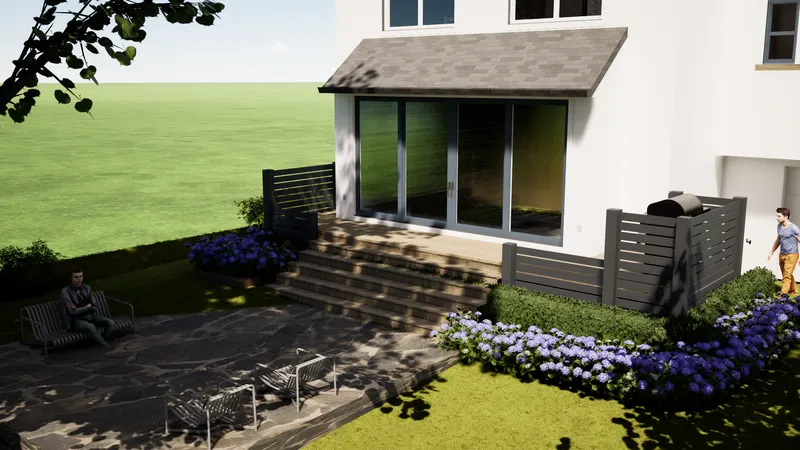
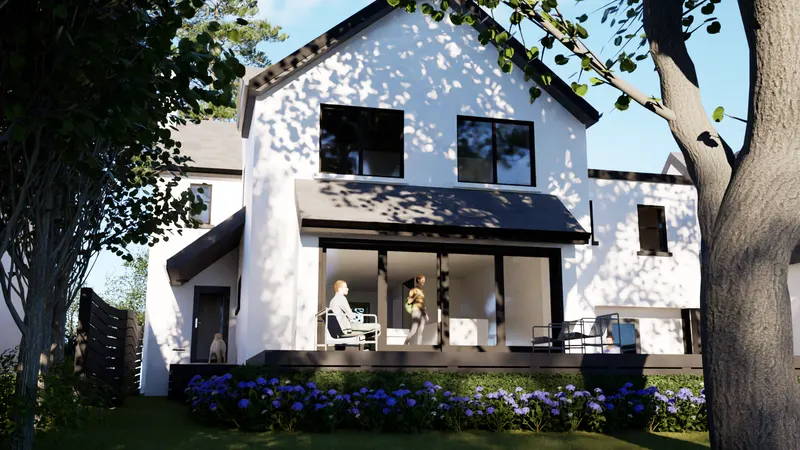
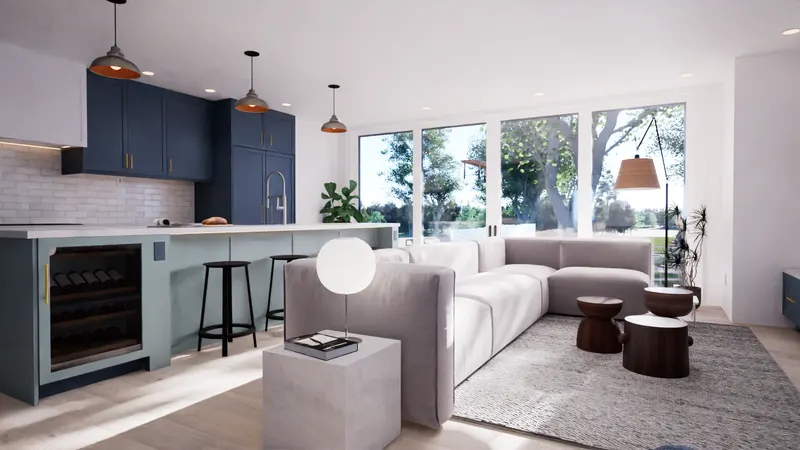
Islington Village House — kitchen and living room.
Islington Village, Etobicoke
All work

Islington Village House

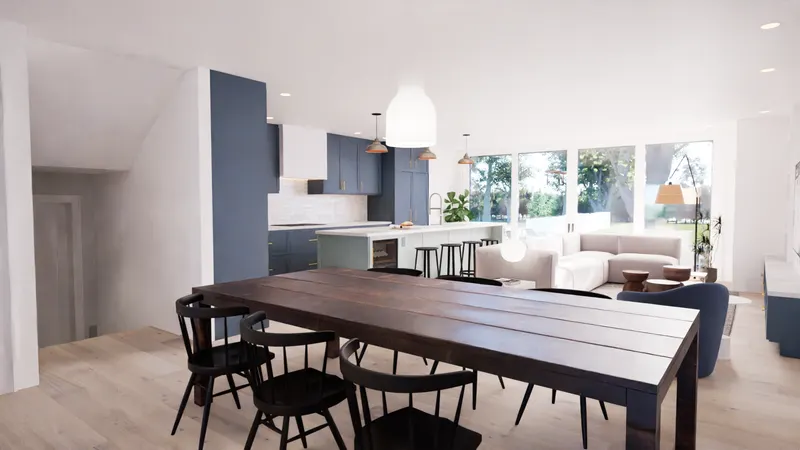
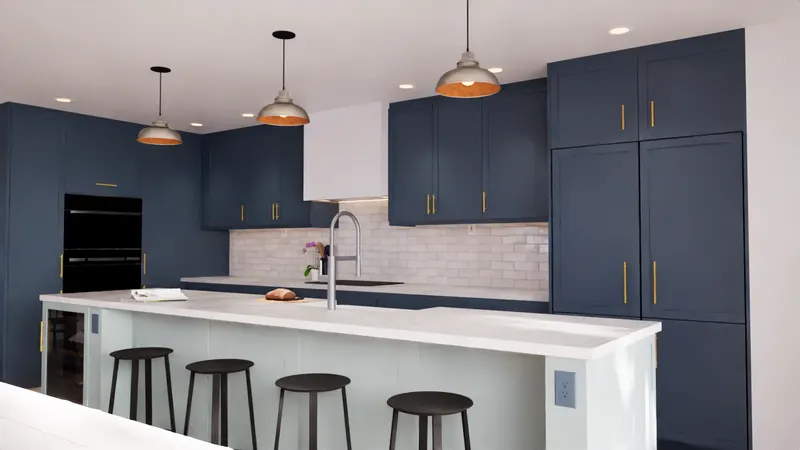
A family house replanned around one room for cooking, eating and sitting.

Deep blue cabinetry and brass mark out the kitchen within the open plan.

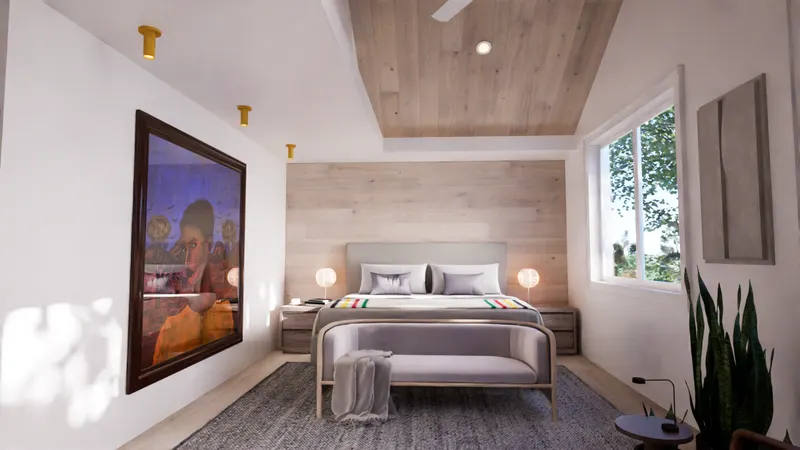
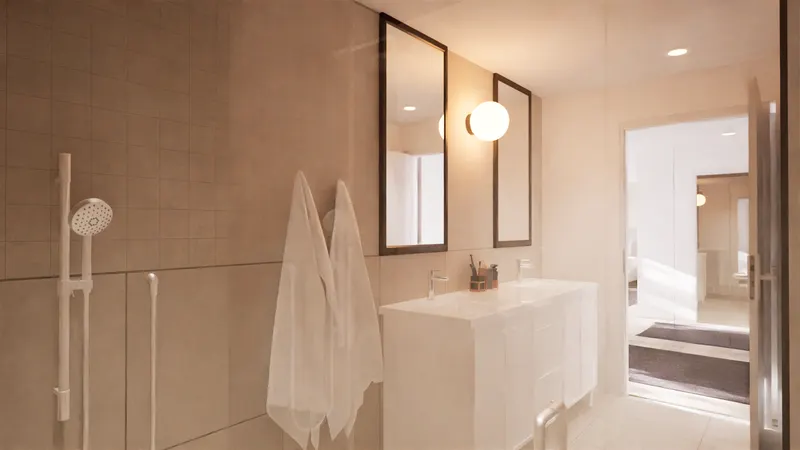
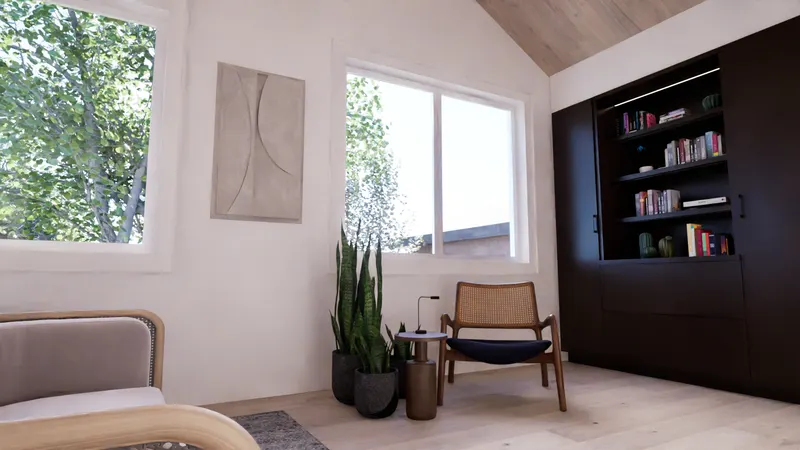
Upstairs, a dark millwork wall divides the primary bedroom from its bath and dressing room.
On site

Photographs from construction visits.
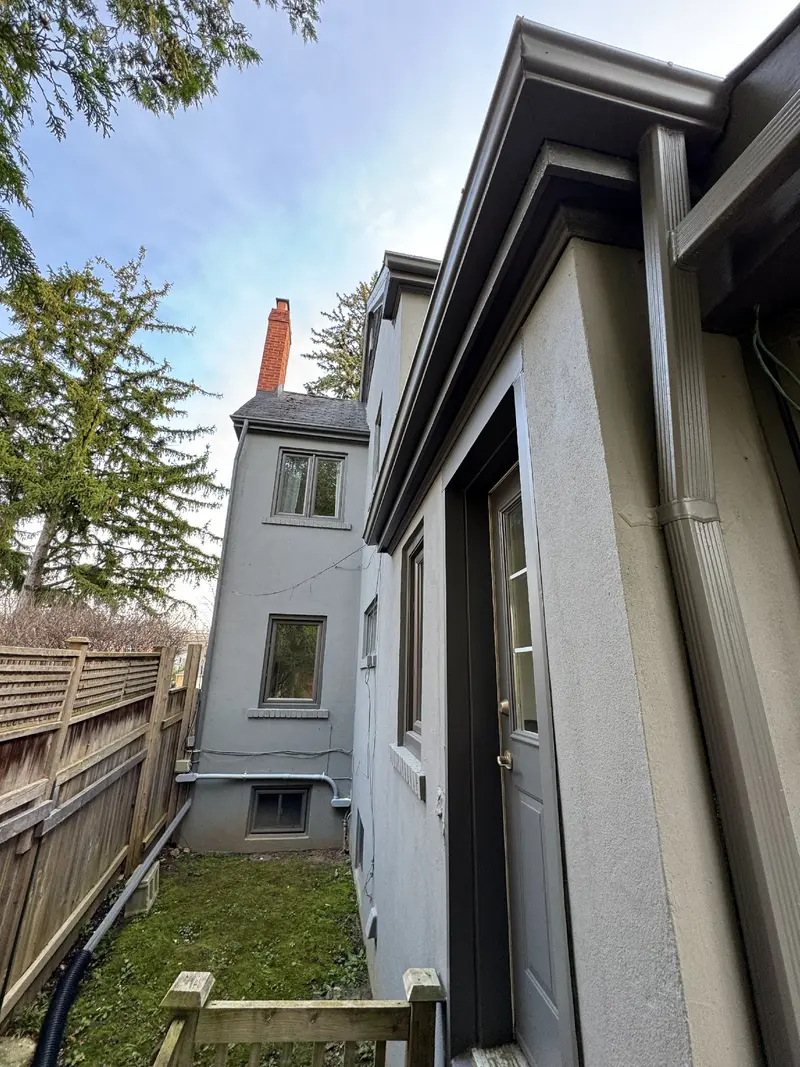
  1. Existing side walls, windows and projecting rear room.
    November 2024
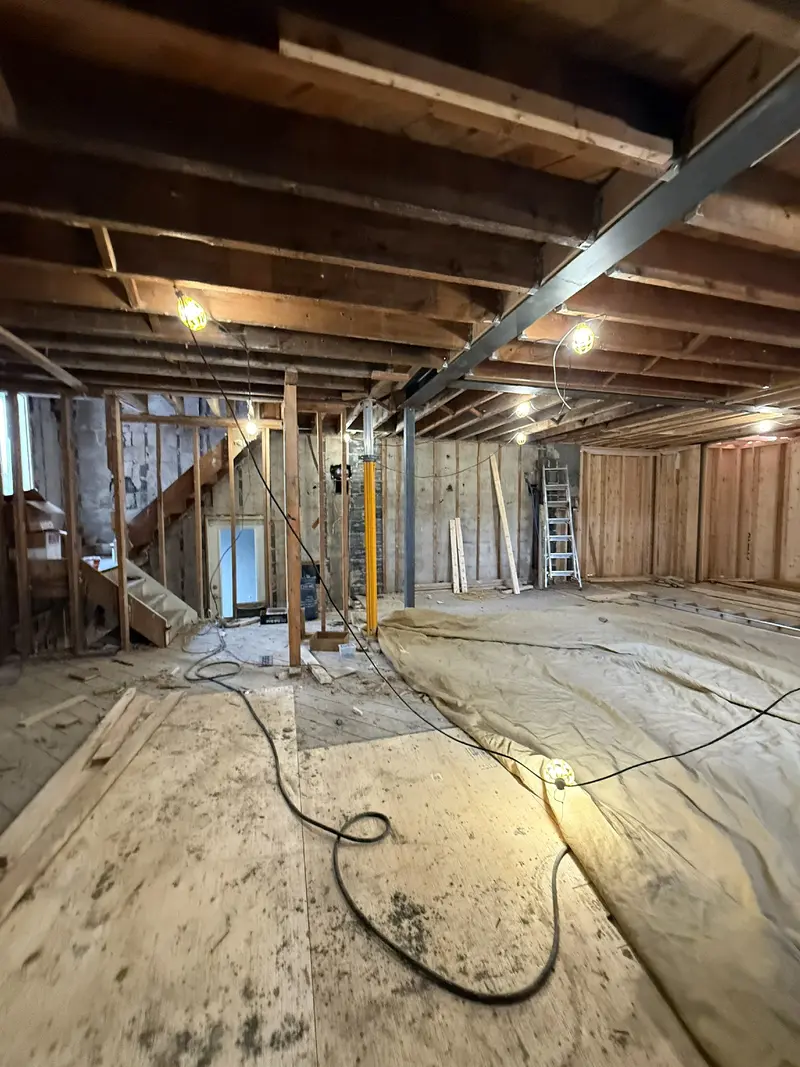
  2. Steel beam and exposed joists during structural work.
    January 2026
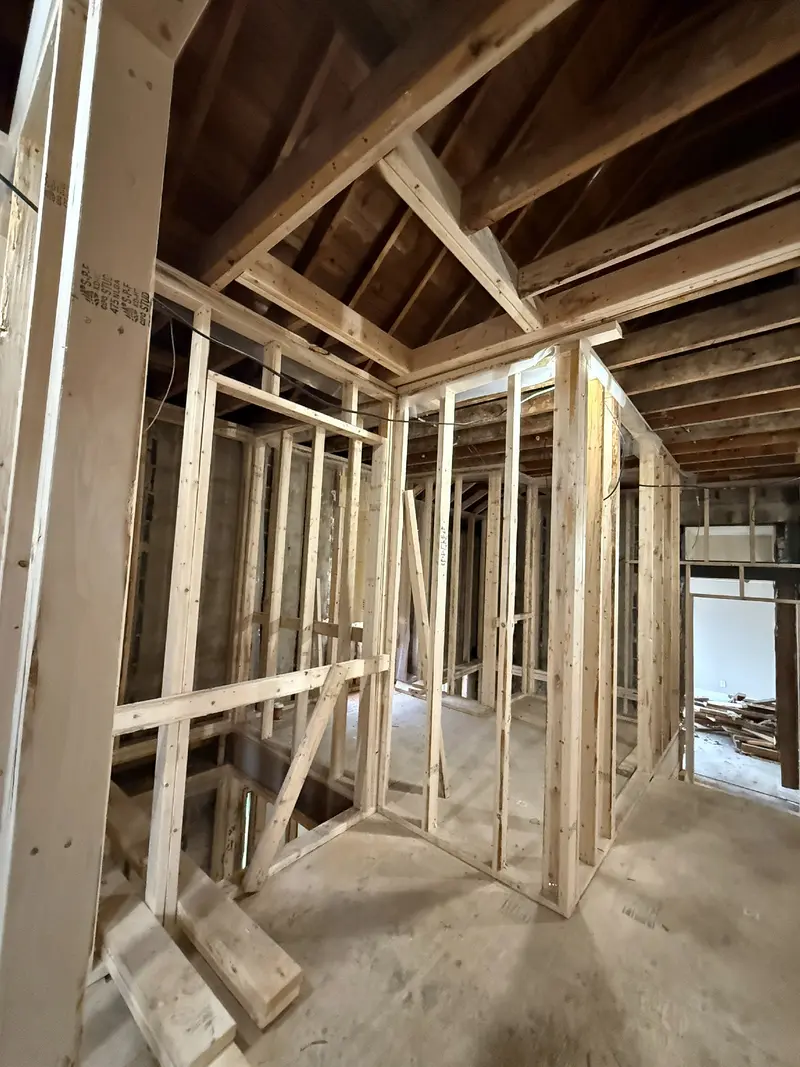
  3. New timber partitions around the stair opening.
    February 2026
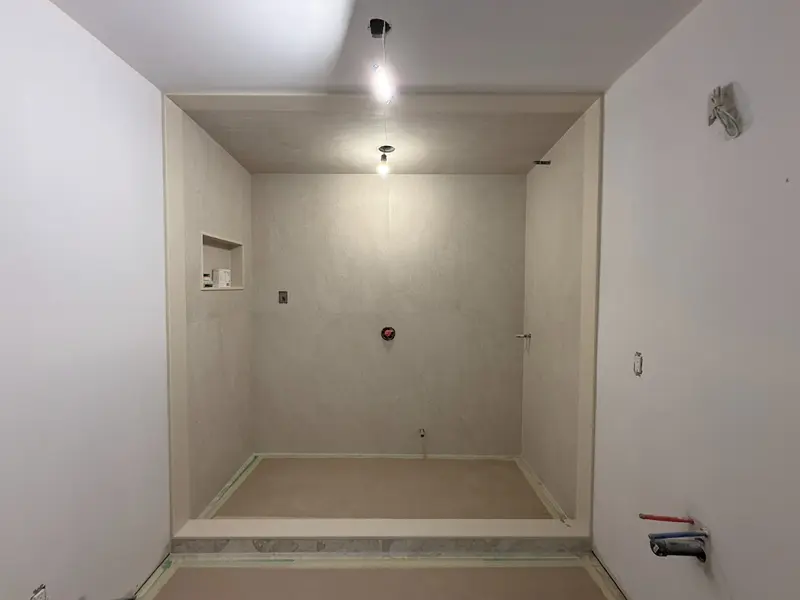
  4. Shower walls and floor before fittings are installed.
    July 2026
Next projectPrairie House